

Site Plan / Floor Plan
Floor Plan Document
PDF file
Description
Brand new! Ready to move in! Beautifully designed 2050 sqft 5-bedroom, 3-bath loft-style home in the famous 52/42 Luxury Villas, spread over three floors including an approximately 1,500 sq ft walk-in basement with windows and plumbing prepared for future expansion. The main floor offers a spacious open kitchen and living area, laundry room, closets, and three bedrooms, while the upper level features a cozy sitting area, master bedroom with walk-in closet, and baby room. Equipped with central heating and cooling, this home boasts high-end finishes and a deck overlooking a quiet playground used by only a few neighbors. The colony includes multiple pools, a shul, playgrounds, and two day camp programs.
What this place offers
Location
20 Torah Circle, Fallsburg, NY, 12733
5BR Upgraded Summer Home in Fallsburg Bungalow Colony — For Sale
311
Views
0
Saves
6 months
Ago
Rivky Klagsbrun - Catskills Home Services
Property Owner
Listco Properties is an information platform and is not a real estate broker, agent, developer, or sponsor. Information is user-generated and not verified.
Similar Listings
See more
2 Bed Buy – 10 Meron Drive
$435,000/mo
2 bed · 2 bath · 1,275 sqft · Basement
exit realty

4 Bed Buy – 3 Garnett Hill
$799,000
4 bed · 2.5 bath · 2,514 sqft · 2nd fl

8 Bed Buy – 6 Amsterdam Way
$1,300,000
8 bed · 4.5 bath · 3,200 sqft · 3rd fl
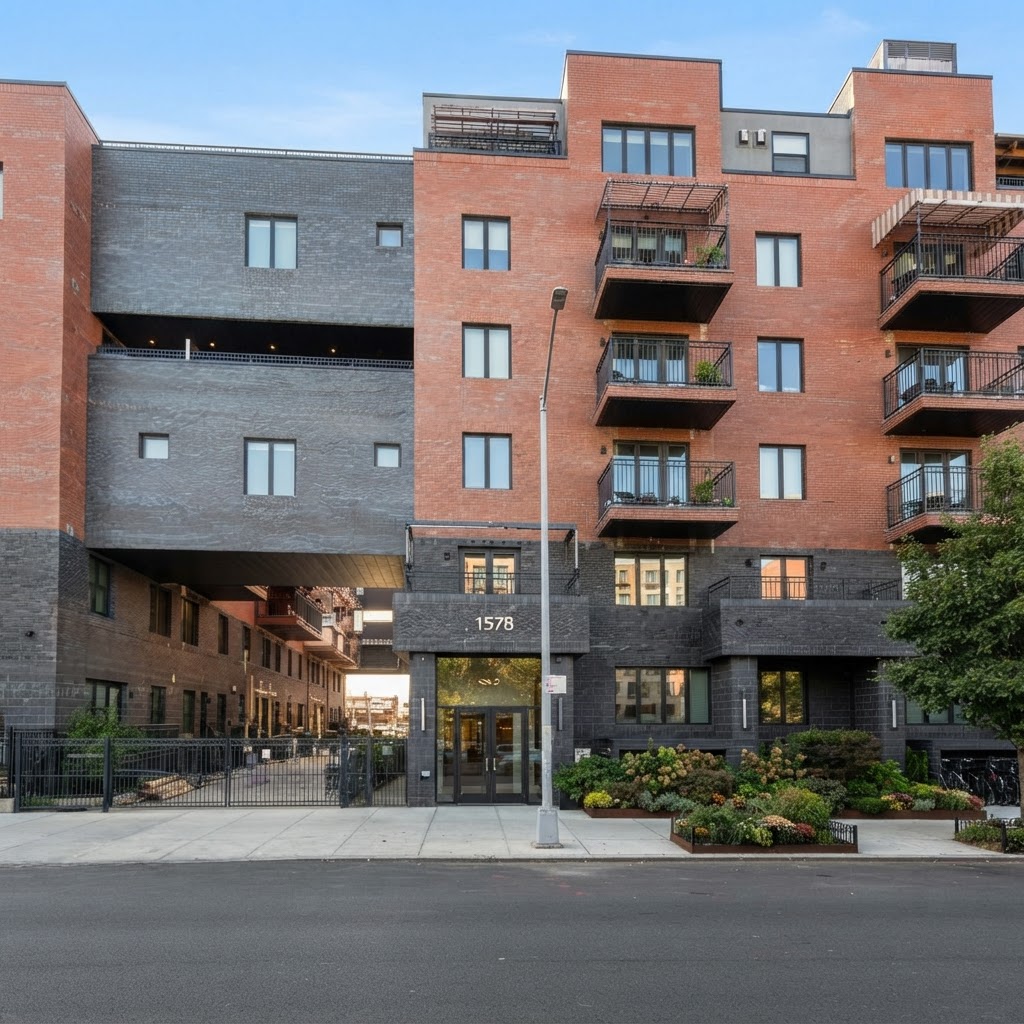
5 Bed Buy – 1578 60th Street
$2,400,000
5 bed · 3.5 bath · 2,700 sqft · 1st fl
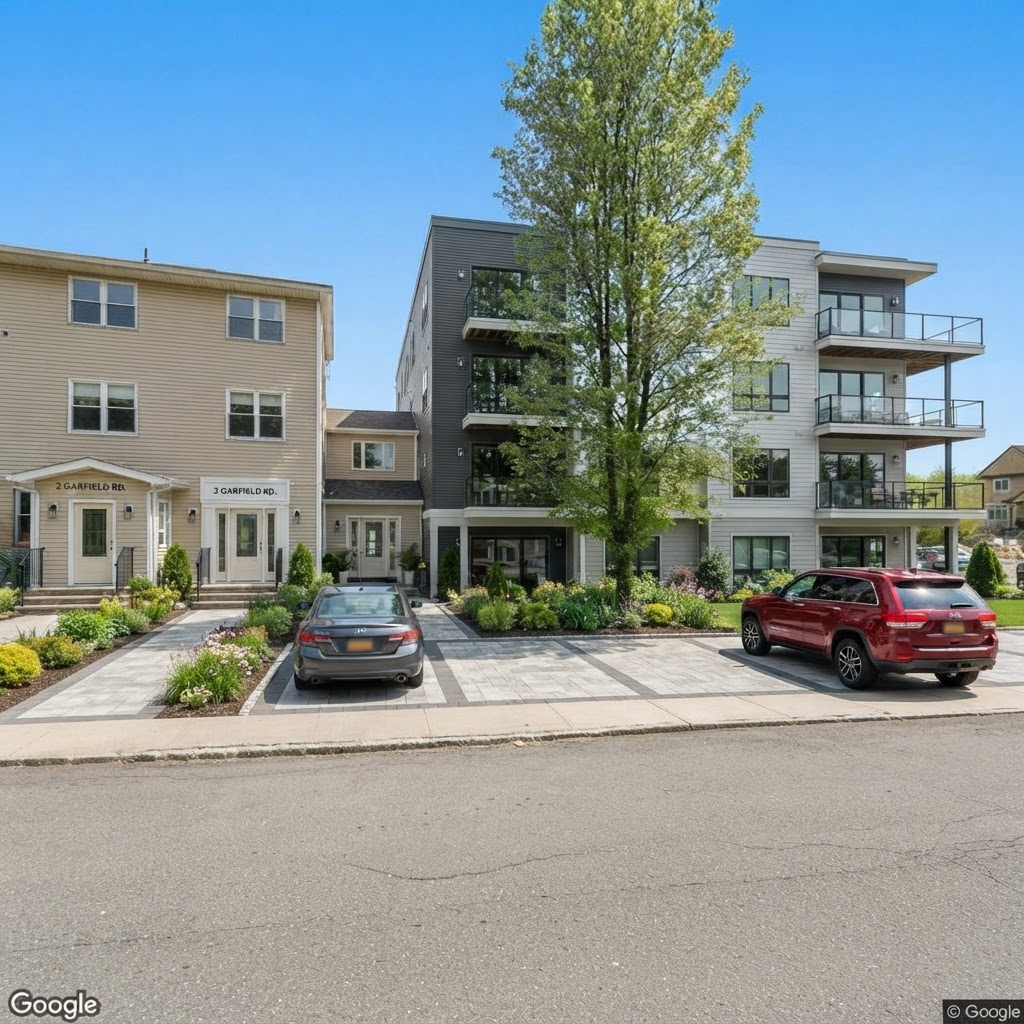
5 Bed Buy – 2 Garfield Rd
Price on request
5 bed · 2,250 sqft
$789,000