

Description
"With only 2 residences remaining, Union Terrace presents a rare opportunity to be part of this thoughtfully designed community."
Welcome to Union Terrace – Where Space, Design & Quality Meet. Discover Union Terrace — an exclusive upscale development ideally located in the heart of Monsey, just minutes from shopping, parks, and local conveniences. Built across over an acre of land, Union Terrace offers a unique blend of community and privacy. Each 4-bedroom, 3-bathroom duplex is designed with its own private entrance, outdoor spaces, and thoughtful, high-end finishes that elevate everyday living. From the moment you arrive, you're welcomed by a professionally landscaped property, a wide and well-designed parking area, and a peaceful shared play space. The development was carefully planned, offering open-air green spaces and a true sense of calm. It’s not just a row of homes; it’s a community with room to breathe and enjoy. Inside, the homes open with a grand foyer and generous closet space, setting the tone for the quality and layout throughout. On the main level, you’ll find a beautifully spacious dining room that stands out for its oversized designer windows filling the space with natural light, custom ceiling with elegant moldings, and an abundance of recessed lighting. It even features its cozy living area nook — great for relaxing or hosting — and connects to an open staircase that adds even more character and airiness to the layout. Off the dining room is a front porch overlooking the beautiful play area and landscaped grounds, providing a seamless indoor-outdoor flow. The upgraded kitchen is a standout in both design and function. With complete granite countertops, a full-wall backsplash, and a designated dinette space. The layout includes room for two ovens, a dishwasher, a fridge, and a separate freezer with an ice line, and even has seasonal kitchen roughing already in place for added flexibility. It’s the kind of kitchen that checks every box. Also on this floor is a first-floor playroom, complete with its toy closet. Just off the playroom, you’ll find the large back porch — perfect for outdoor seating or letting the kids run around while still close by. To complete the main level, you'll find the half-bathroom powder room, with its vanity nearby. As you head upstairs, the open staircase, situated under a skylight, brings in even more natural light, giving the home a bright and airy feel throughout. At the top, the master suite makes an impression with its spacious layout, beautiful en-suite bathroom featuring a bathtub, a large custom vanity, and a walk-in closet. In addition to the master, there are three more well-sized bedrooms, each offering comfort, space, and excellent closet storage. The additional bathroom on this floor is just as thoughtfully designed, featuring modern tilework and spacious vanities that complement the level. Beyond the layou
What this place offers
Location
17 Union Rd Unit 208, Spring Valley, NY 10977
17 Union Rd Unit 208, Spring Valley, NY 10977
#208
3
Views
0
Saves
4 months
Ago

Target Team
Realty Company
Listco Properties is an information platform and is not a real estate broker, agent, developer, or sponsor. Information is user-generated and not verified.
Similar Listings
See more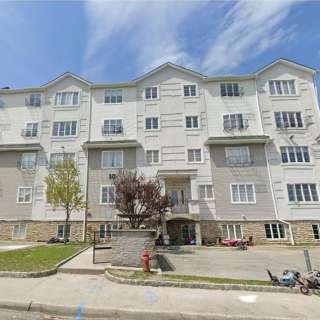
2 Bed Buy – 10 Meron Drive
$449,000/mo
2 bed · 2 bath · 1,275 sqft · Basement
exit realty

4 Bed Buy – 14 Robyn Drive
$529,000
4 bed · 2 bath · 2,057 sqft · 2nd fl
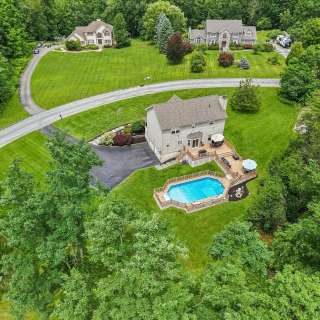
4 Bed Buy – 3 Garnett Hill
$799,000
4 bed · 2.5 bath · 2,514 sqft · 2nd fl

8 Bed Buy – 6 Amsterdam Way
$1,300,000
8 bed · 4.5 bath · 3,200 sqft · 3rd fl
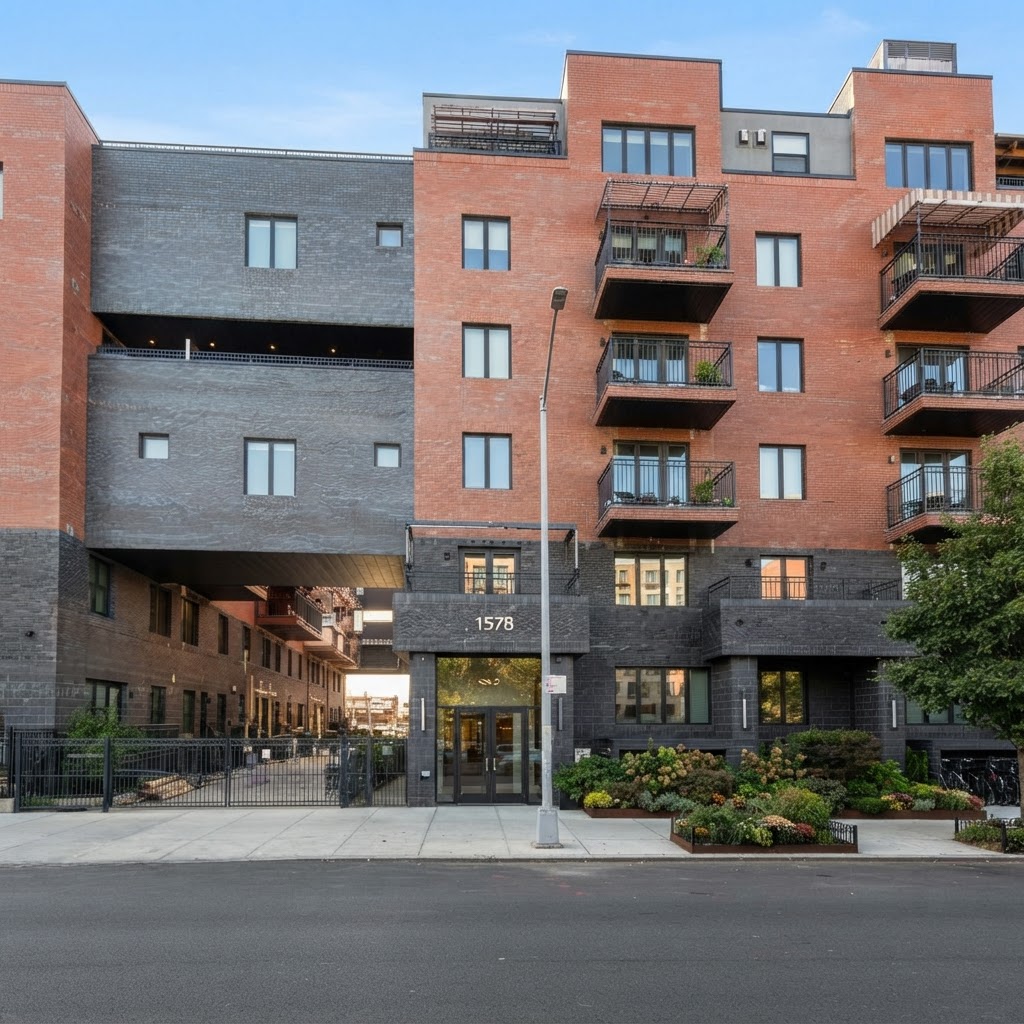
5 Bed Buy – 1578 60th Street
$2,400,000
5 bed · 3.5 bath · 2,700 sqft · 1st fl
$979,000